Let our Columbia Heights Apartments Elevate Your Life
Explore a variety of floor plans tailored to different living preferences at our community of apartments in NW Washington, DC.
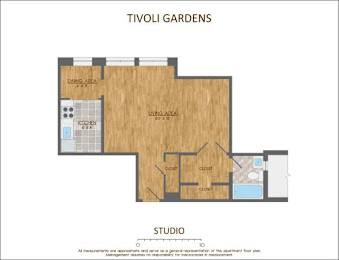
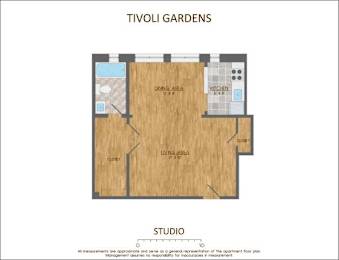
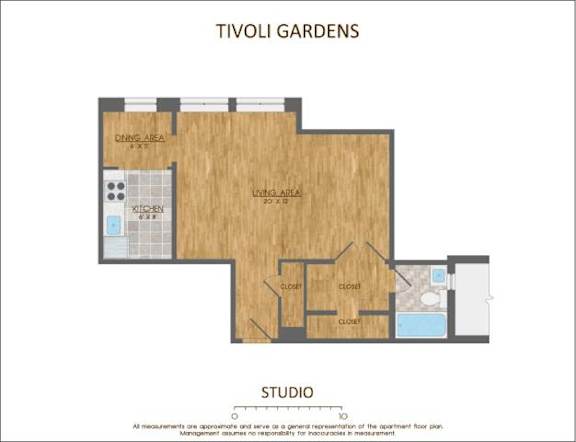
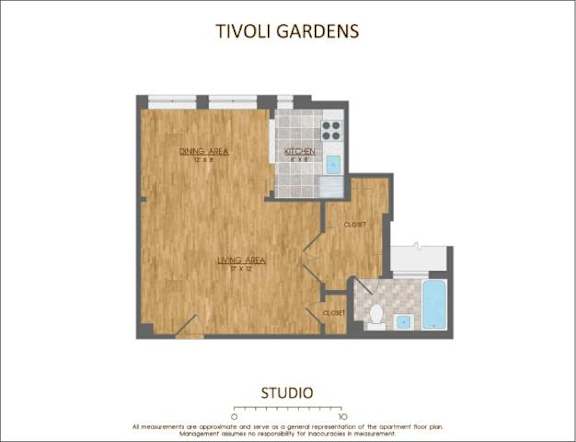
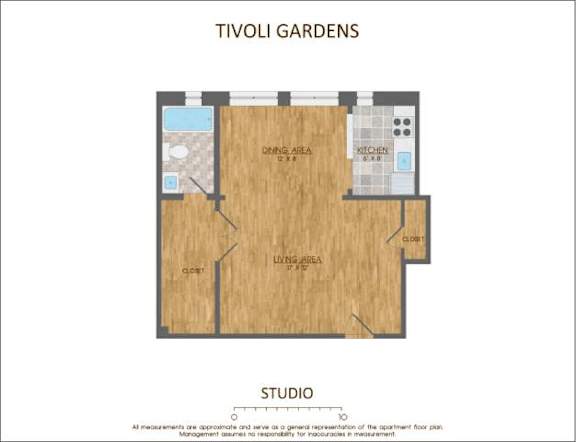
Studio
Studio floor plans offer 540 square feet of efficiently designed living space. An open-concept layout creates flexibility for living, dining, and relaxing, while modern finishes and ample natural light contribute to a comfortable home environment.
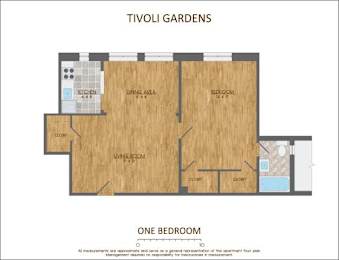
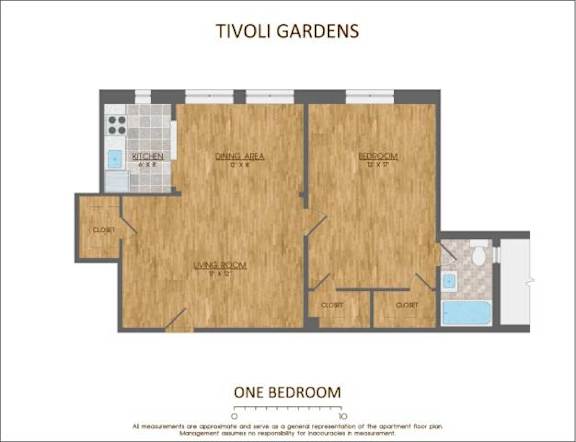
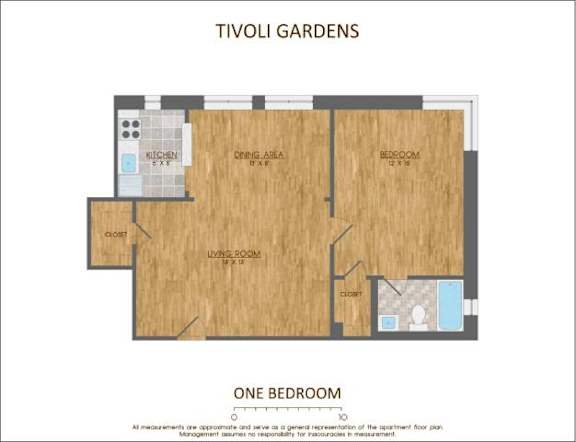
1-Bedroom
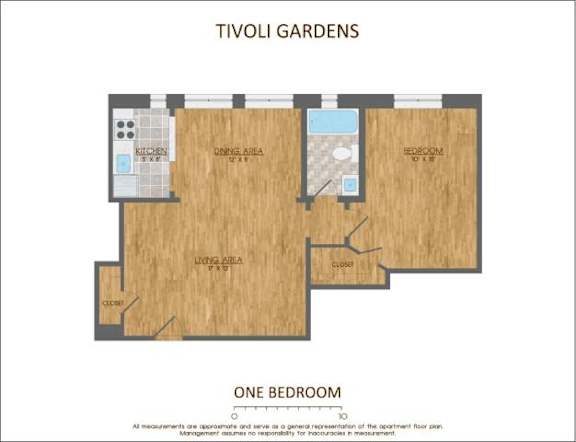
1-bedroom floor plans provide 710 square feet of well-balanced living space with a private bedroom and inviting common areas. This layout offers the ideal combination of comfort and functionality, creating room to unwind while maintaining an open and connected feel.
2-Bedroom
2-bedroom floor plans feature 900 square feet of thoughtfully arranged living space. With additional room for flexible use, these layouts provide enhanced versatility, spacious living areas, and the comfort of separate bedrooms for a more adaptable living experience.
Apartment Features
Every residence at Tivoli Gardens Apartments includes features designed to elevate daily living. Residents enjoy open floor plans, hardwood floors, updated kitchens, updated bathrooms, ceiling fans, and select utilities included. These features enhance the appeal of our Columbia Heights apartments in Washington, DC, creating a comfortable and convenient place to call home.
Schedule a tour today and find your ideal floor plan at Tivoli Gardens Apartments.